
How Much Weight Can a Deck Hold?
When planning to build a deck or assessing an existing one, a crucial question that often arises is, “How much weight can a deck hold?” Whether you’re thinking about hosting large gatherings, adding heavy furniture, or installing a hot tub, understanding your deck’s load capacity is essential to ensure safety and longevity.
The short answer to the question is generally 50 pounds per square foot, though some decks are built to support more weight.
Understanding Deck Load Capacity
The weight a deck can hold depends on several factors, including its design, materials, and how well it was constructed. The load capacity of a deck is typically measured in pounds per square foot (psf). According to most building codes in the United States, a deck should be able to support at least 50 psf. This includes:
- Live load: This refers to the weight of people, furniture, and other movable items on the deck.
- Dead load: This is the weight of the deck structure itself, including the decking boards, framing, and any built-in features like railings.
- Snow load: This is the weight of accumulated snow, for decks built in cold regions. While snow doesn’t seem heavy, accumulated wet snow can weigh as much as 10 pounds per square foot.
Factors Influencing How Much Weight A Deck Can Support
- Deck Design and Size:
- Larger decks with longer spans between support beams may require additional reinforcement to handle higher loads.
- Multi-level decks or those with added features like pergolas or built-in seating may also require specific structural considerations.
- Materials Used:
- The type of wood or composite materials used for the deck boards, joists, and beams can impact the deck’s weight capacity. For instance, pressure-treated lumber is commonly used for its strength and durability, while composite materials, although more resistant to decay, may have different load-bearing characteristics.
- Joist Spacing:
- The spacing between joists (the horizontal supports under the deck boards) affects the overall strength of the deck. Closer joist spacing can increase the deck’s load capacity.
- Support Posts and Footings:
- The number and placement of support posts and the size and depth of footings are critical to distributing weight evenly across the deck. Larger or deeper footings may be required in areas with heavy snowfall or where the ground is less stable.
- Building Codes and Standards:
- Adhering to local building codes ensures your deck is built to safely support the required load. These codes may vary based on the region, so it’s essential to consult with a professional deck builder familiar with the codes in Washington state.
Special Deck Support Considerations for Heavy Loads
- Hot Tubs and Spas:
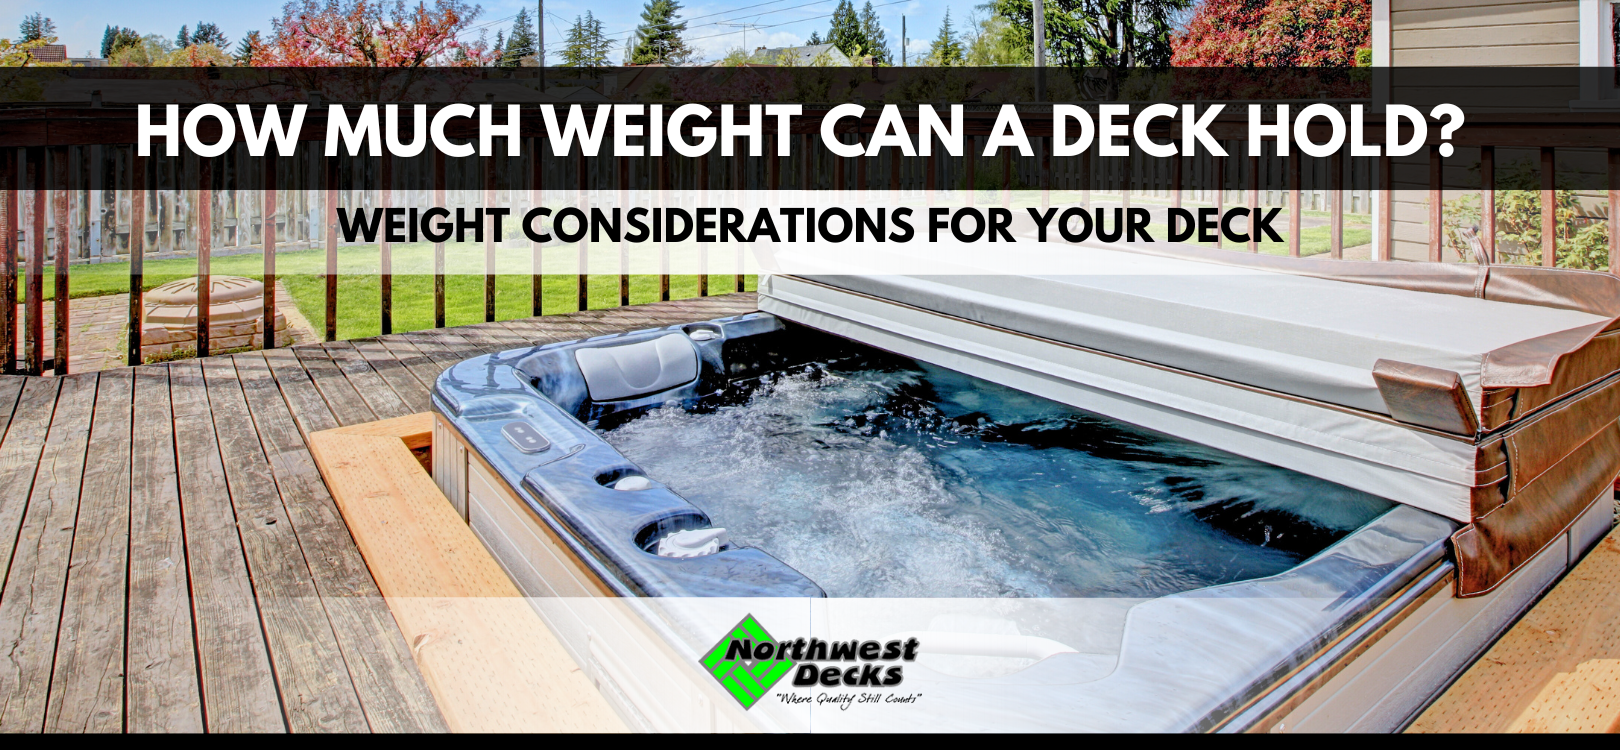
- Adding a hot tub to your deck is a popular choice, but it requires careful planning. Hot tubs can weigh several thousand pounds when filled with water and people, far exceeding the typical 50 psf load capacity. To support this weight, additional reinforcement of the deck’s structure, including more substantial joists, beams, and footings, is usually necessary.
- Outdoor Kitchens:
- Similarly, outdoor kitchens with heavy appliances like grills, refrigerators, and stone countertops can add significant weight. The deck design must account for these loads, ensuring proper support underneath.
- Large Gatherings:
- If your deck will regularly host large groups of people, it’s crucial to consider the cumulative weight. While standard decks can handle a typical gathering, larger events may require a more robust design.
Ensuring Your Deck Is Up to the Task
At Northwest Decks, we understand the unique challenges that come with building and maintaining a deck in Western Washington. The region’s weather conditions, including rain and occasional snow, can also impact the longevity and safety of your deck. Our experienced team can assess your current deck or help design a new one that meets all safety standards, ensuring it can handle whatever you throw at it—from hot tubs to family reunions.
If you’re unsure about your deck’s weight capacity or planning to add a significant load, it’s always best to consult with a professional. We can help you evaluate your deck’s current condition and suggest any necessary upgrades to keep your outdoor space safe and enjoyable for years to come.
By considering all these factors, you can ensure your deck is built to last and safely handle the weight of your outdoor lifestyle. For personalized advice or a consultation, feel free to reach out to us at Northwest Decks. We’re here to help you create a sturdy, beautiful deck that enhances your home’s outdoor living space.